
Price Reduction - Waterfront
Address
3415 115th Avenue Nw, Gig Harbor, WA
Price
$ 1,500,000
Property Attributes
- ID#2491505
- TypeSingle Family
- CountyPIERCE
- CityGig Harbor
- AreaArtondale
- NeighborhoodHorsehead Bay
- Zip98335
- StyleTraditional
- Year Built1970
- Taxes$ 22564
- Price$ 1,500,000
- Bedrooms4
- Full Bathrooms4
- Half Bathrooms0
- Sqr Footage3729
- Lot Size2.2268 Acres
Data Source:
Northwest Multiple Listing Service (NWMLS)
Property Description
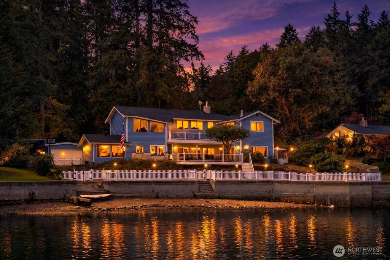
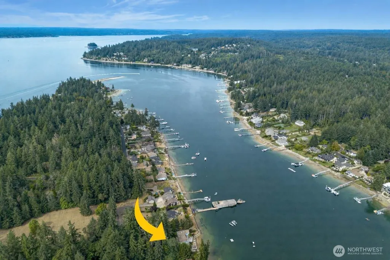
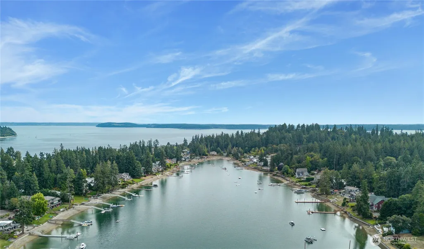
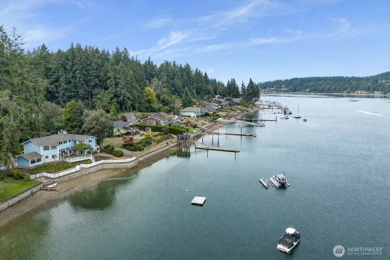
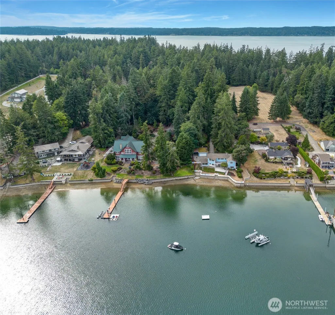
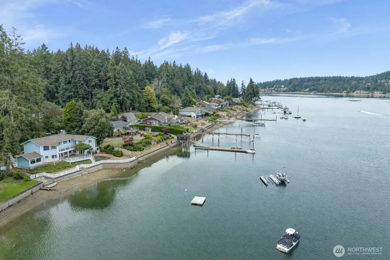
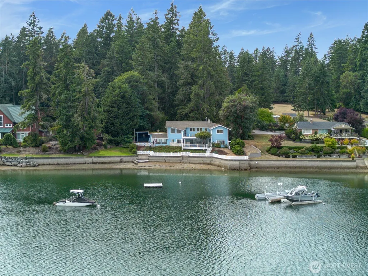
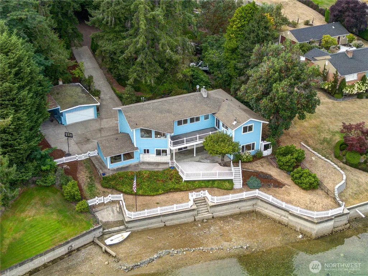
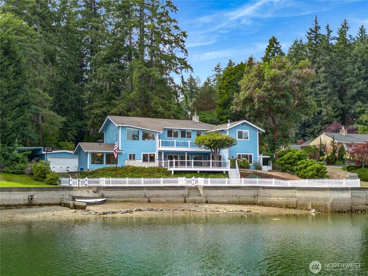
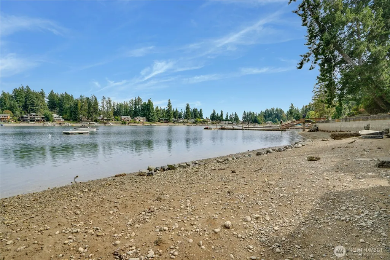
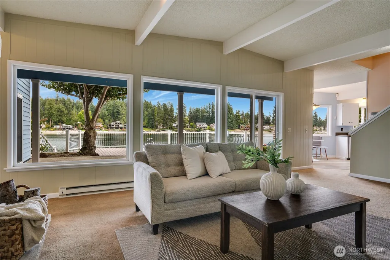
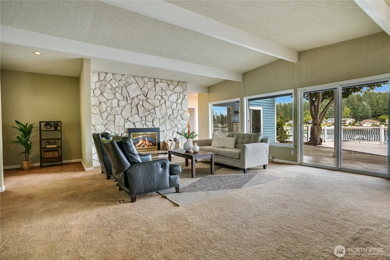
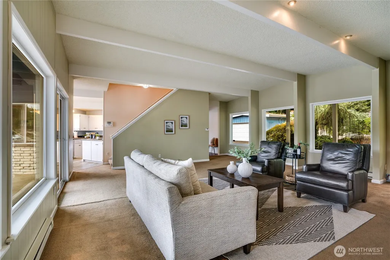
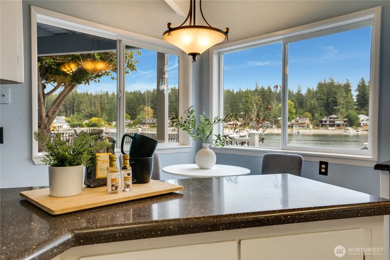
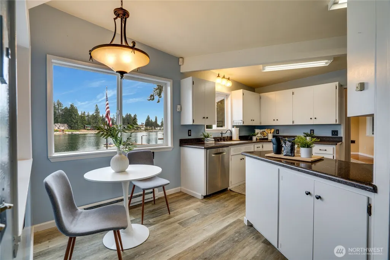
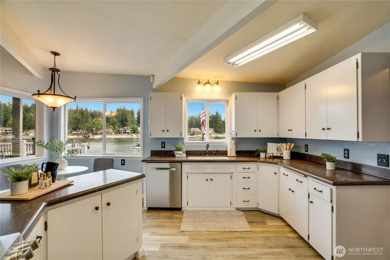
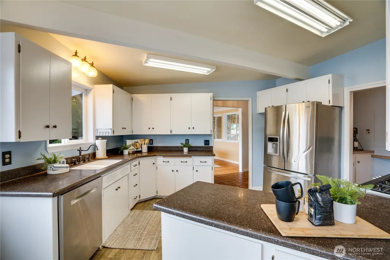
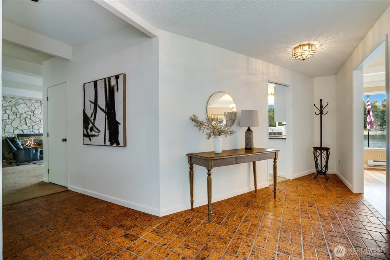
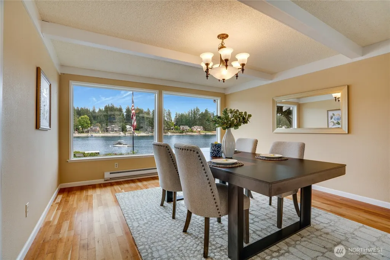
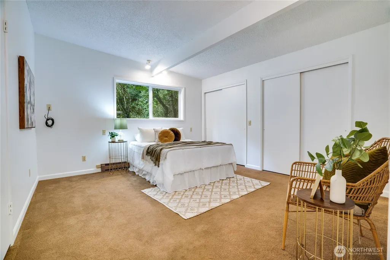
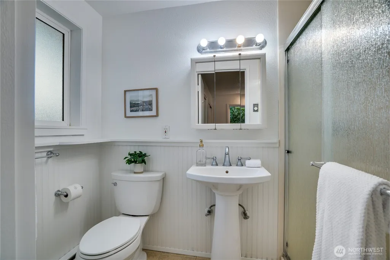
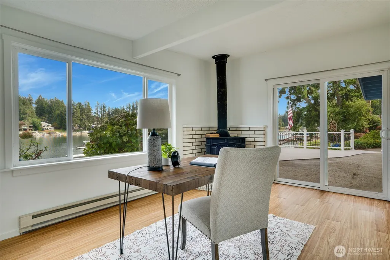
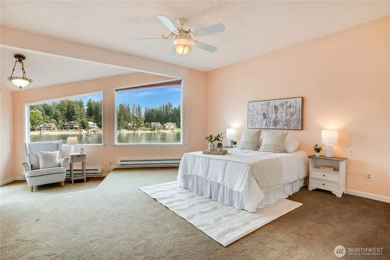
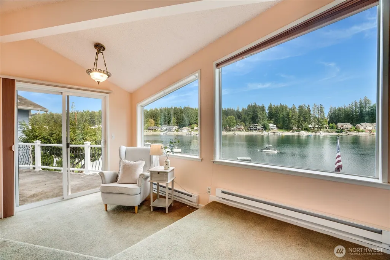
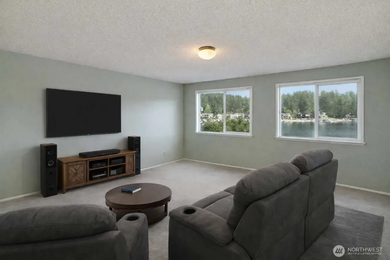
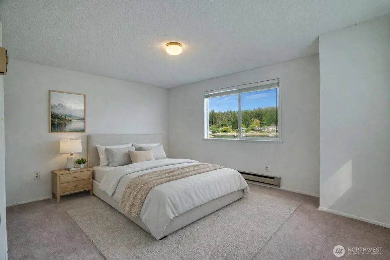
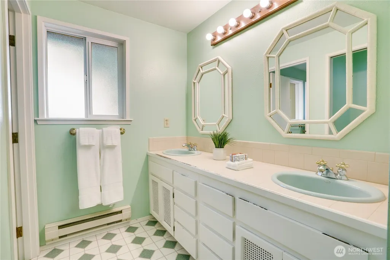
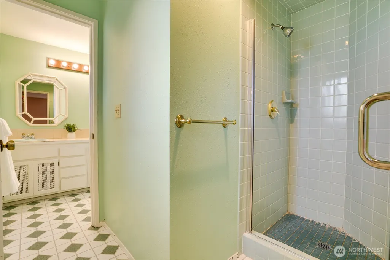
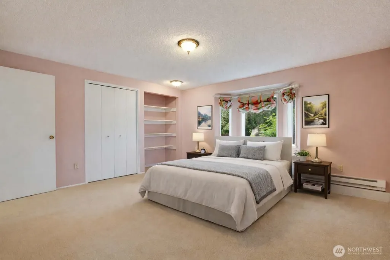
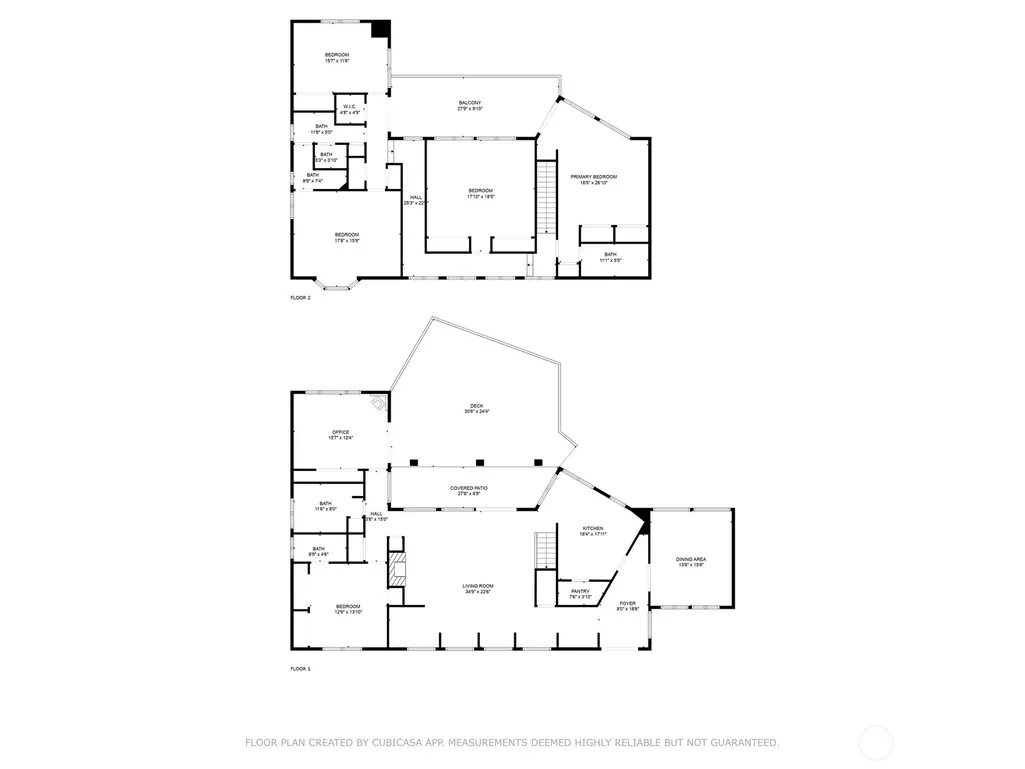
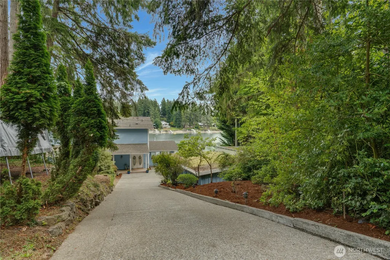
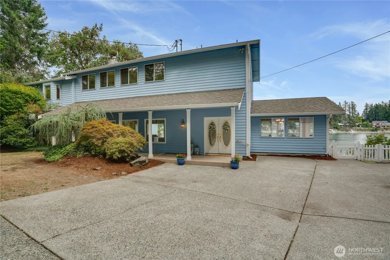
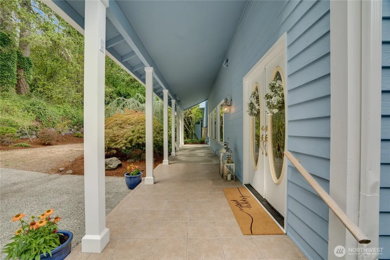
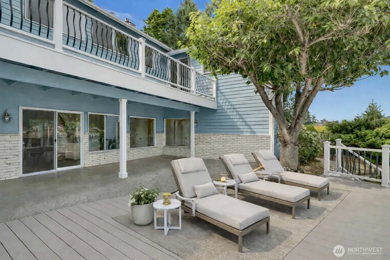
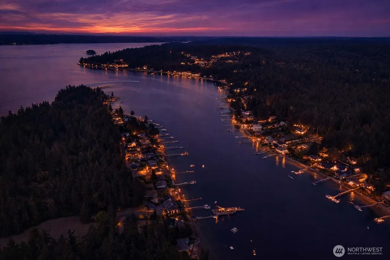
BACK ON THE MARKET-Buyer's financing failed. A great opportunity to own this exceptional waterfront property at a compelling value. Bring your vision and ideas for renovation to one of Gig Harbor’s most sought-after waterfront settings. Tucked into the desirable Horsehead Bay community, this property offers a rare combination of a premier location and a home well-suited for thoughtful remodeling or updates. The waterfront home features 100 feet of private shoreline, a floating dock, buoys, and a prime position on the bay, ideal for boating, swimming, and paddleboarding. Inside, the home offers 4 bedrooms, plus a bonus room and office, including a main-floor suite with an attached ¾ bath. Expansive windows capture stunning bay views, while covered front and back patios create seamless indoor-outdoor living. Low-maintenance features include Trex decking, new exterior paint, and a charming white picket fence. A rare opportunity to invest in location, lifestyle, and long-term value on one of the Pacific Northwest’s most coveted bays.
| Elementary School | Middle School | High School |
|---|---|---|
| Voyager Elem | Kopachuck Mid | Gig Harbor High |
| Price History | |
|---|---|
| 4/4/2026 | Listed $2,225,000 |
| 5/18/2026 | 11$1,999,000 |
| 8/6/2026 | 13$1,750,000 |
| 8/31/2026 | 15$1,500,000 |
General Features
| Living Area | 3729 |
|---|---|
| Sewer | Septic Tank |
| Heating | Baseboard |
| Cooling | None |
| Possession | Closing |
| Roof | Composition |
| Appliances | Dishwasher,Double Oven,Dryer,Microwave,Refrigerator,Stove(s)/Range(s),Washer |
| Architectural Style | Traditional |
| Security Features | Fully Fenced |
| Year Built | 1970 |
| View | Bay |
| Topography | Level,Partial Slope |
| Levels | Two |
| Property Subtype | Single Family Residence |
| Tax Year | 2025 |
| Waterfront Features | Low Bank,Bulkhead,No Bank,Saltwater |
| Community Features | Boat Launch |
| County | Pierce |
| New Construction | No |
| Property Type | Residential |
| HOA | No |
| Attached Garage | No |
| Subdivision Name | Horsehead Bay |
| Garage Y/N | Yes |
| Full Baths | 2 |
| Special Listing Conditions | None |
| Status | Active |
| Directions | Hwy 16 to Olympic Dr Exit. Left on Wollochet Dr. Continue onto 40th to right on 36th. Left on Horsehead Bay Drive,Slight Right onto 115th Ave NW,driveway is on the right hand side with a 3415 marker |
| High School | Gig Harbor High |
| City | Gig Harbor |
| Entry Location | Main |
| Senior Community Y/N | No |
| High School District | Peninsula |
| MLS Area | 7 - Artondale |
| Lot Size Units | Square Feet |
| Lot Size Square Feet | 97000 |
| Carport Y/N | Yes |
| Listing Terms | Cash,Conventional,FHA,VA Loan |
| Elementary School | Voyager Elem |
| Land Lease Y/N | No |
| Tax Annual Amount | 22564.64 |
| Middle/Junior High School | Kopachuck Mid |
| Property Condition | Good |
| Public Remarks | BACK ON THE MARKET-Buyer's financing failed. A great opportunity to own this exceptional waterfront property at a compelling value. Bring your vision and ideas for renovation to one of Gig Harbors mo |
| Structure Type | House |
| Building Area Units | Square Feet |
| Standard Status | Active |
| Property Style | 12 - 2 Story |
| NWM_ShowMapLink | Yes |
Interior Features
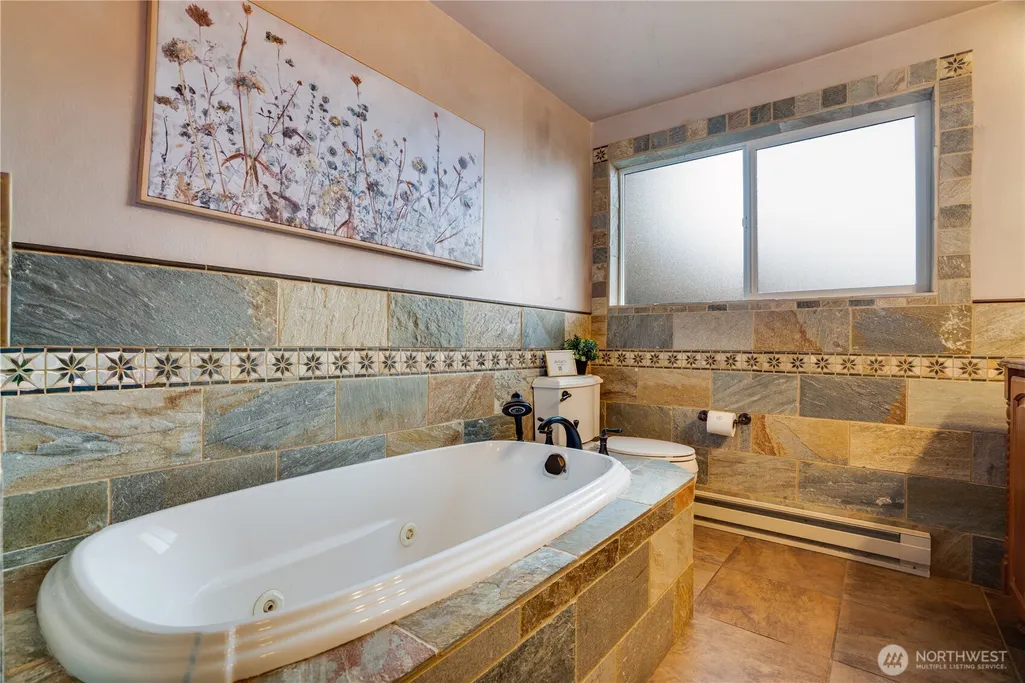
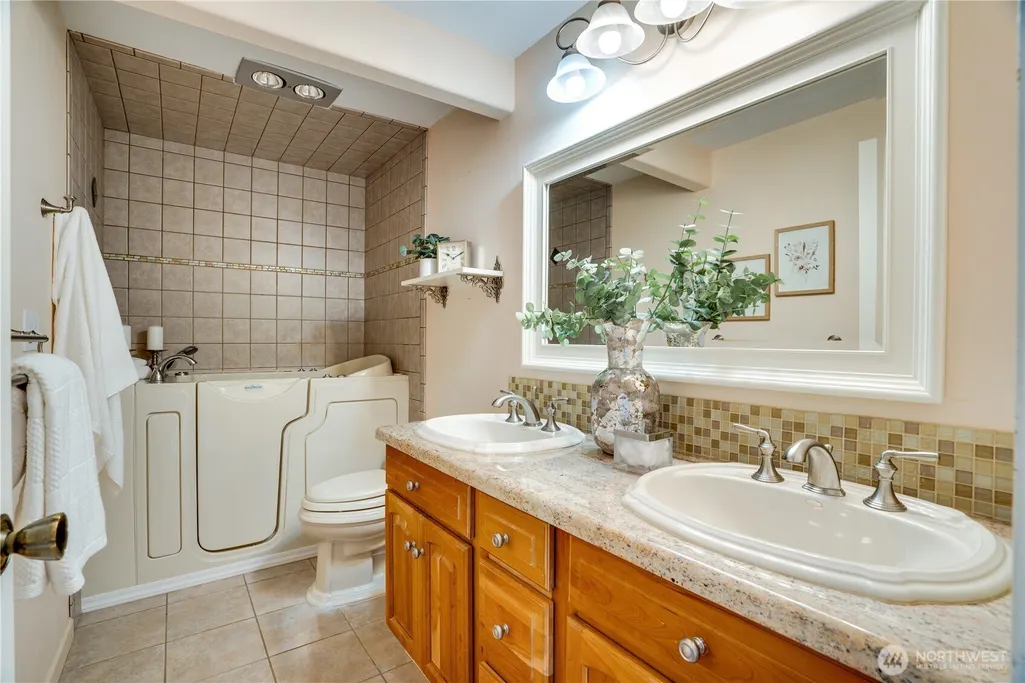
| Interior Amenities | Bath Off Primary,Ceiling Fan(s),Dbl Pane/Storm Window,Dining Room,Fireplace,Jetted Tub,Pantry,Water Heater |
|---|---|
| Basement | None |
| Flooring | Ceramic Tile,Hardwood,Laminate,Carpet |
| Total Fireplaces | 2 |
| Fireplace Features | See Remarks,Wood Burning |
| Air Conditioning Y/N | No |
| Heating Y/N | Yes |
| Fireplace Y/N | Yes |
| 3/4 Baths | 2 |
| Total Bedrooms | 4 |
| Main Level Bedrooms | 1 |
| Total Baths | 4 |
| Bedrooms Possible | 4 |
| Water Heater Type | Electric |
| Water Heater Location | Closet 2fl by bath/main fl office/pantry |
| Fireplaces Main | 2 |
| Power Production Type | Electric,Propane |
| Baths Three Quarter Main | 1 |
| Baths Three Quarter Upper | 1 |
| Bedrooms Upper | 3 |
| Baths Full Upper | 1 |
| Baths Full Main | 1 |
| Bathrooms | 3.5 |
Exterior Features
| Exterior Amenities | Wood,Wood Products |
|---|---|
| Vegetation | Garden Space |
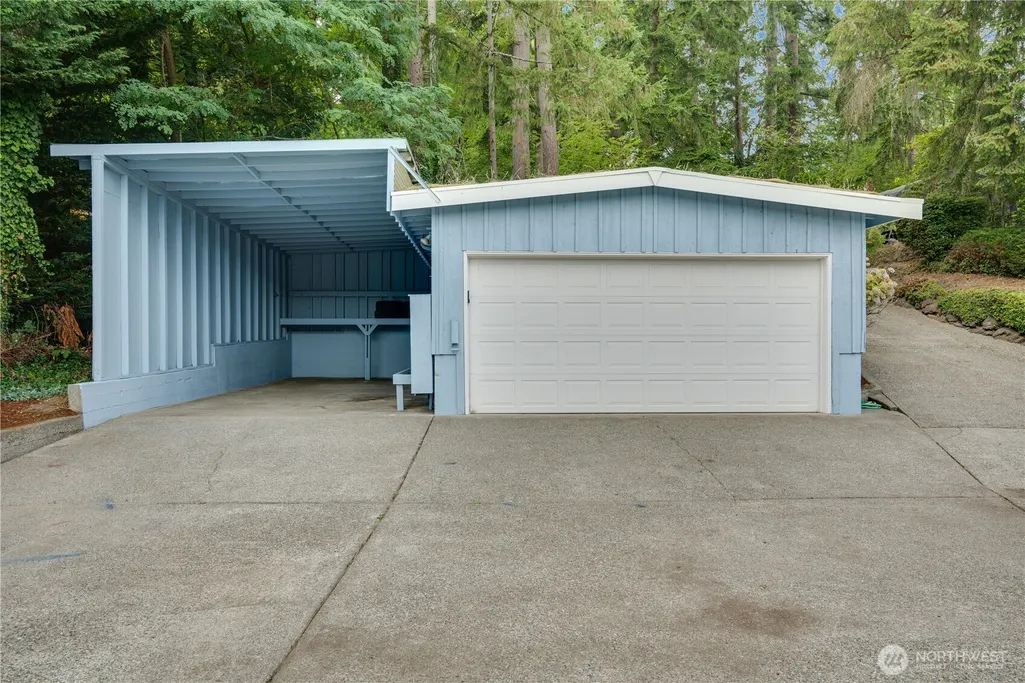
| Parking Features | Detached Carport,Driveway,Detached Garage |
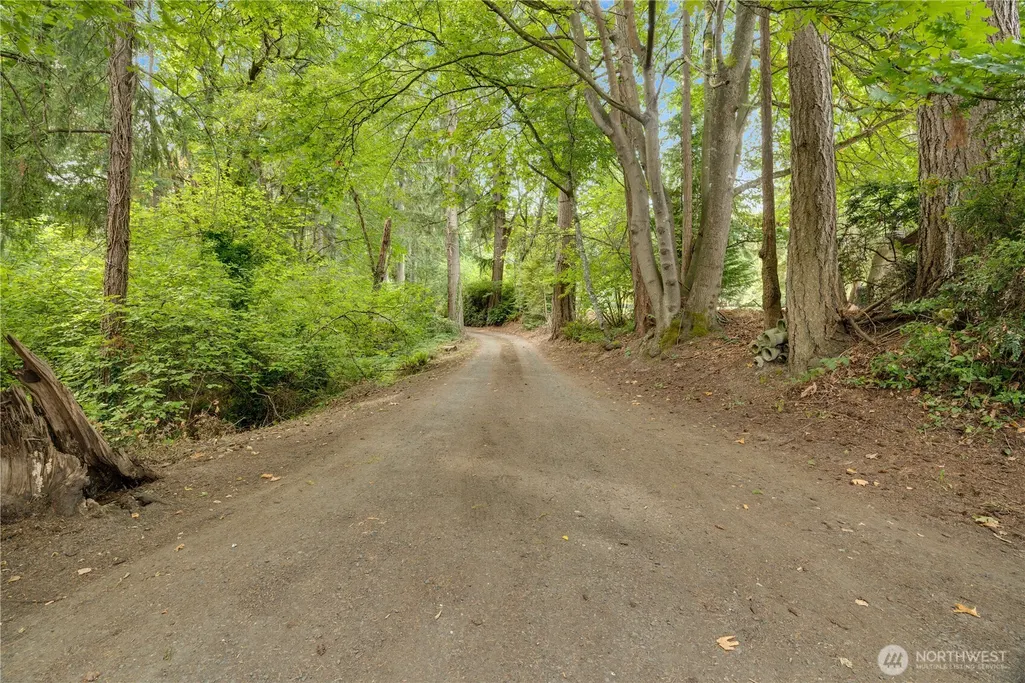
| Lot Features | Dirt Road,Secluded |
| Water Source | Individual Well |
| Total Parking | 3 |
| Inclusions | Dishwasher(s),Double Oven,Dryer(s),Leased Equipment,Microwave(s),Refrigerator(s),Stove(s)/Range(s),Washer(s) |
| Foundation Details | Poured Concrete |
| Building Area Total | 3729 |
| Lot Size Acres | 2.2268 |
| Waterfront Y/N | Yes |
| Covered Spaces | 3 |
| Irrigation Water Rights Y/N | No |
| Waterfront Footage | 100 |
| Site Features | Deck,Dock,Fenced-Fully,Moorage,Patio,Propane |
Amenities
- Foreclosure
- Views
- Short Sale
- New Construction
- Adult 55+
- Lease To Own
- No HOA Fees
- Furnished
- Primary On Main
- Air Conditioning
- Seller Finance
- Green
- Fixer Upper
- Horse
- Golf
- Fireplace
- Deck
- Garage
- Basement
- Pool
Property vs Single Family Average in 98335
Price
Taxes
Year Built
Visits

