
Open House Sat, Sep 19th 01:00 PM - 04:00 PM - Views
Address
11732 62nd Avenue Se, Snohomish, WA
Price
$ 825,000
Property Attributes
- ID#2581821
- TypeSingle Family
- CountySNOHOMISH
- CitySnohomish
- AreaEverett-Mukilteo
- NeighborhoodSnohomish
- Zip98296
- StyleCraftsman
- Year Built2011
- Taxes$ 7337
- Price$ 825,000
- Bedrooms4
- Full Bathrooms2
- Half Bathrooms1
- Sqr Footage1964
- Lot Size0.08 Acres
Data Source:
Northwest Multiple Listing Service (NWMLS)
Property Description
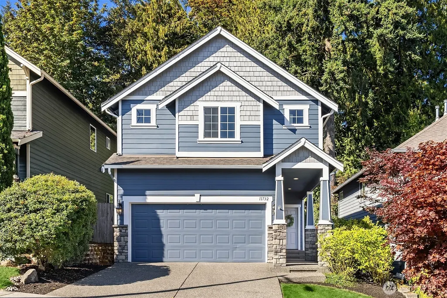
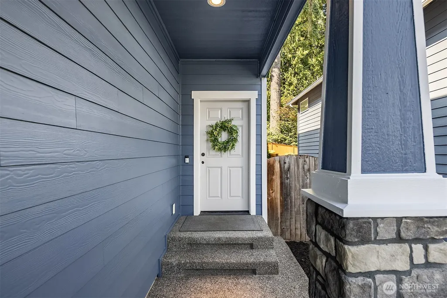
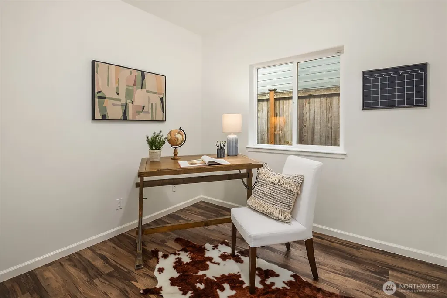
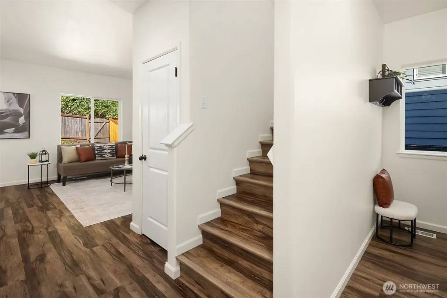
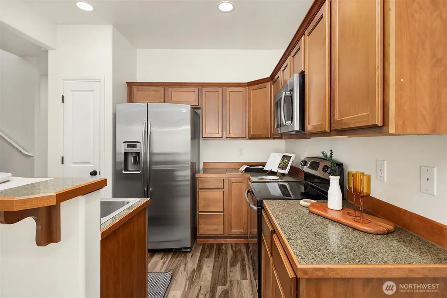
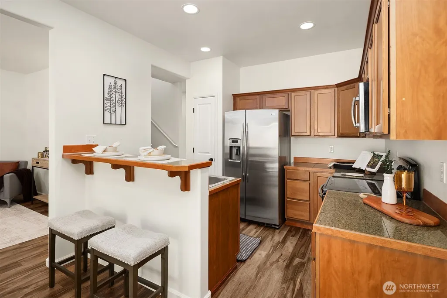
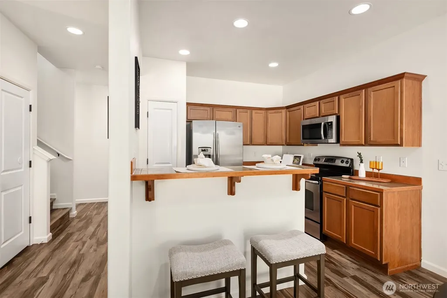
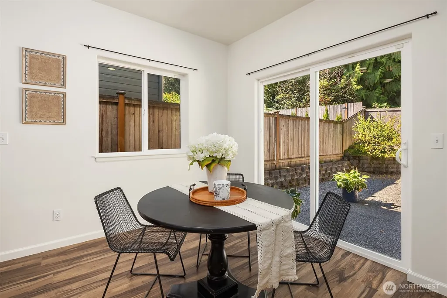
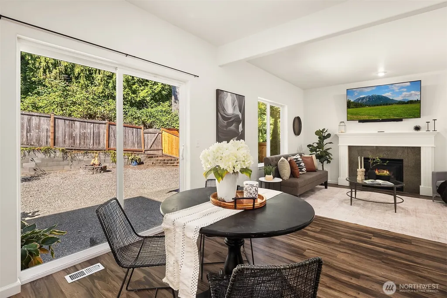
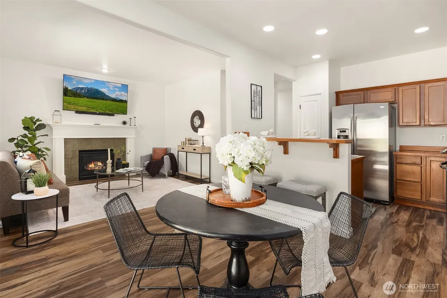
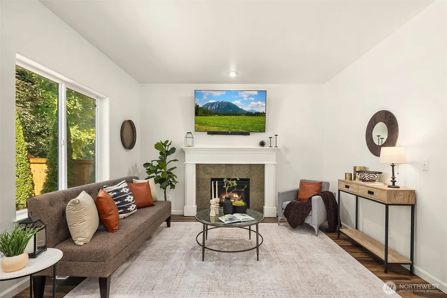
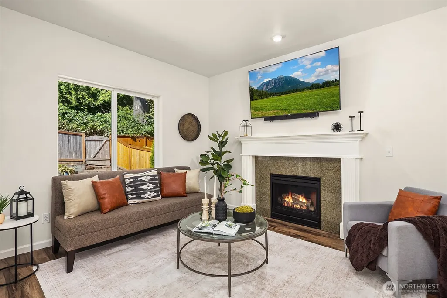
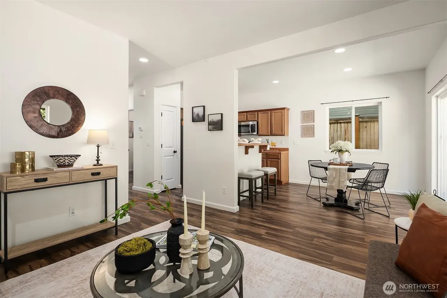
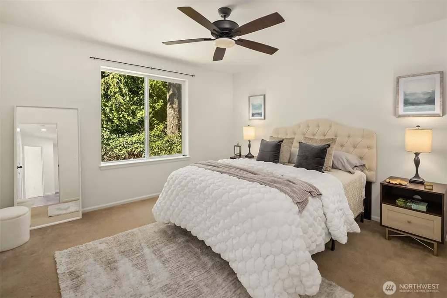
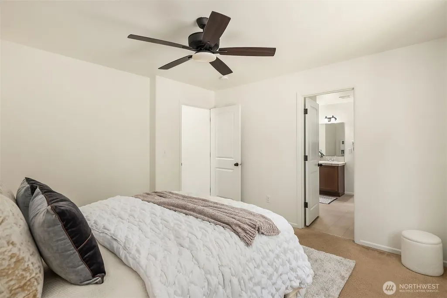
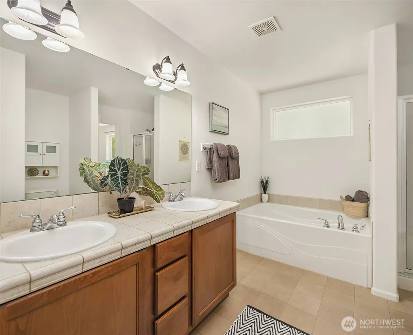
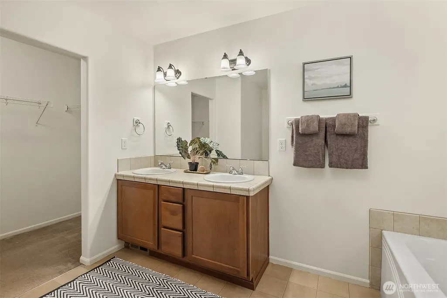
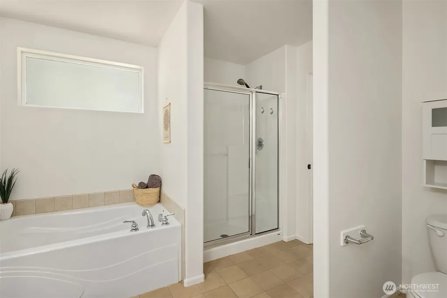
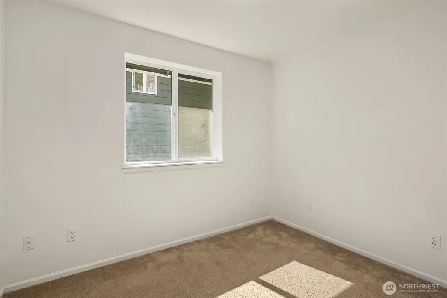
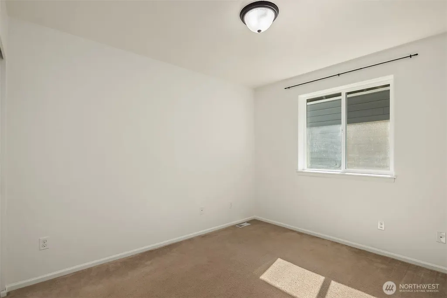
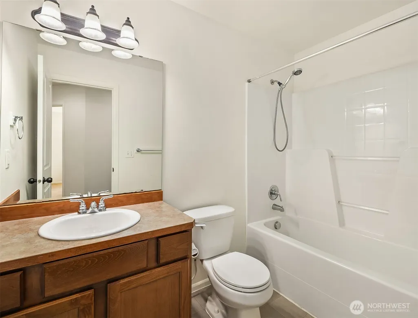
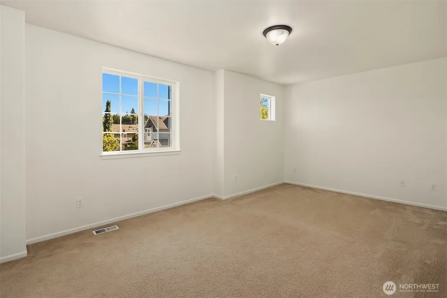
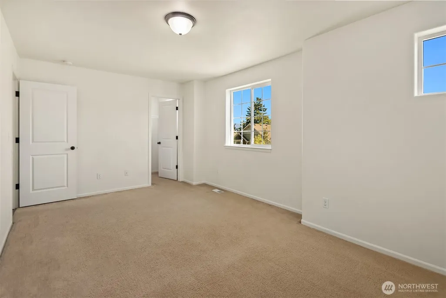
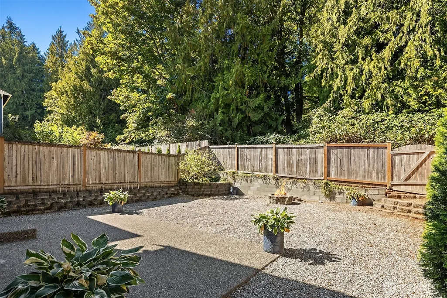
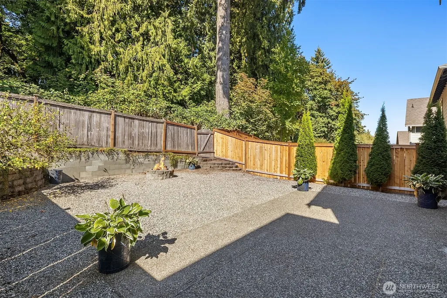
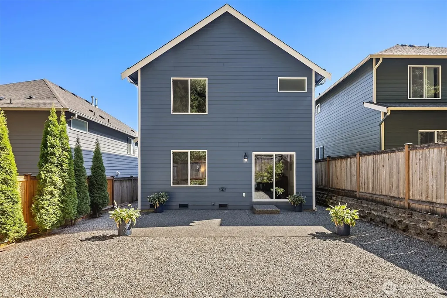
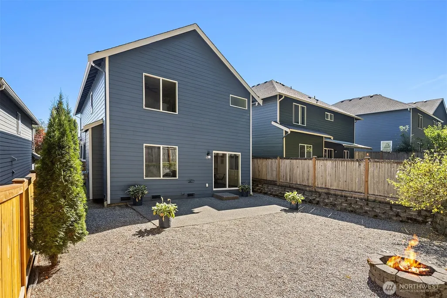
Freshly painted inside and out, this stunning 4-bedroom, 2.5-bath Craftsman-style home in the well-established Larimer Crossing neighborhood offers timeless charm, thoughtful design, and a truly move-in-ready feel. The spacious floor plan provides an effortless blend of style and functionality, with generous living areas ideal for entertaining, relaxing, and everyday living. Well-proportioned bedrooms offer flexibility for guests, a home office, or additional living space. Sweeping views of Mt. Baker, the Cascades & Snohomish Valley where you'll see parachuters and hot air balloons. Enjoy the neighborhood park and a private, fully fenced backyard that backs to a peaceful greenbelt, creating a beautiful outdoor setting for relaxing, entertaining, and everyday enjoyment. Conveniently located in the Snohomish/Mill Creek area with easy access to shopping, dining, parks, schools, and major commuter routes, including Highway 9 and I-5. This home combines comfort, convenience, and Pacific Northwest living. Fresh, inviting, and ready for its next chapter—come see all this exceptional home has to offer!
| Elementary School | Middle School | High School |
|---|---|---|
| Seattle Hill Elem | Valley View Mid | Glacier Peak High School |
| Price History | |
|---|---|
| 9/18/2026 | Listed $825,000 |
General Features
| Living Area | 1964 |
|---|---|
| Sewer | Sewer Connected |
| Heating | Forced Air |
| Cooling | Forced Air |
| Possession | Closing |
| Roof | Composition |
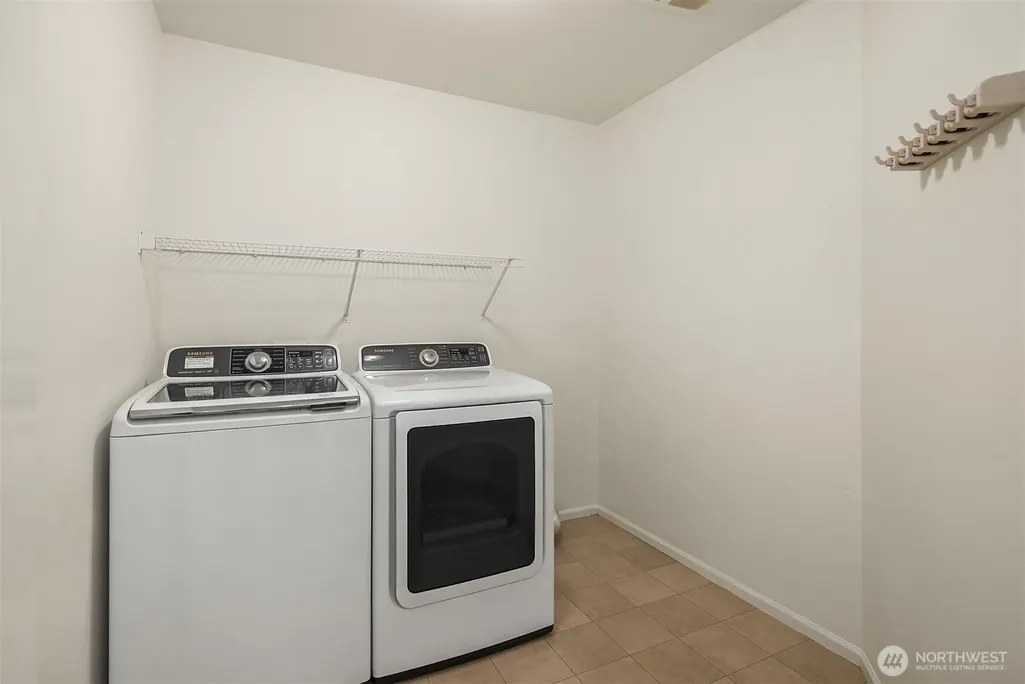
| Appliances | Dishwasher,Disposal,Dryer,Microwave,Refrigerator,Stove(s)/Range(s),Washer |
| HOA Fee | 89 |
| Association Fee Includes | Common Area Maintenance |
| Architectural Style | Craftsman |
| Security Features | Fully Fenced |
| Year Built | 2011 |
| View | Mountains,Territorial |
| Topography | Level,Partial Slope |
| Levels | Two |
| Property Subtype | Single Family Residence |
| Tax Year | 2025 |
| Community Features | CCRs,Park,Playground |
| Assoc Fee Paid Per | Monthly |
| County | Snohomish |
| New Construction | No |
| Property Type | Residential |
| HOA | Yes |
| Attached Garage | Yes |
| Subdivision Name | Snohomish |
| Facing Direction | East |
| Garage Y/N | Yes |
| Full Baths | 2 |
| Special Listing Conditions | None |
| Status | First Look |
| Directions | Exit 186 to 128th St SW/WA-96 Turn east onto 128th St SE/WA-96 Continue to follow WA-96 Turn left at Seattle Hill Rd/WA-96approx 1.2 miles to Larimer Crossing entrance on Left. |
| High School | Glacier Peak |
| City | Snohomish |
| Entry Location | Main |
| Senior Community Y/N | No |
| High School District | Snohomish |
| MLS Area | 740 - Everett/Mukilteo |
| Lot Size Units | Square Feet |
| Lot Size Square Feet | 3485 |
| Carport Y/N | No |
| Listing Terms | Cash,Conventional,FHA,VA Loan |
| Elementary School | Seattle Hill Elem |
| Land Lease Y/N | No |
| Tax Annual Amount | 7337 |
| Middle/Junior High School | Valley View Mid |
| Public Remarks | Freshly painted inside and out,this stunning 4-bedroom,2.5-bath Craftsman-style home in the well-established Larimer Crossing neighborhood offers timeless charm,thoughtful design,and a truly move-in- |
| Virtual Tour | https://mandrillapp.com/track/click/30267832/autofocus.io?p=eyJzIjoiOTU2ZExqdVNQLUdjWGhxdUxiUUhWY2FUMjBNIiwidiI6MiwicCI6IntcInVcIjozMDI2NzgzMixcInZcIjoyLFwidXJsXCI6XCJodHRwczpcXFwvXFxcL2F1dG9mb2N1cy5 |
| Structure Type | House |
| Building Area Units | Square Feet |
| Standard Status | Coming Soon |
| Water Company | Cross Valley Water District |
| Property Style | 12 - 2 Story |
| NWM_ShowMapLink | Yes |
Interior Features
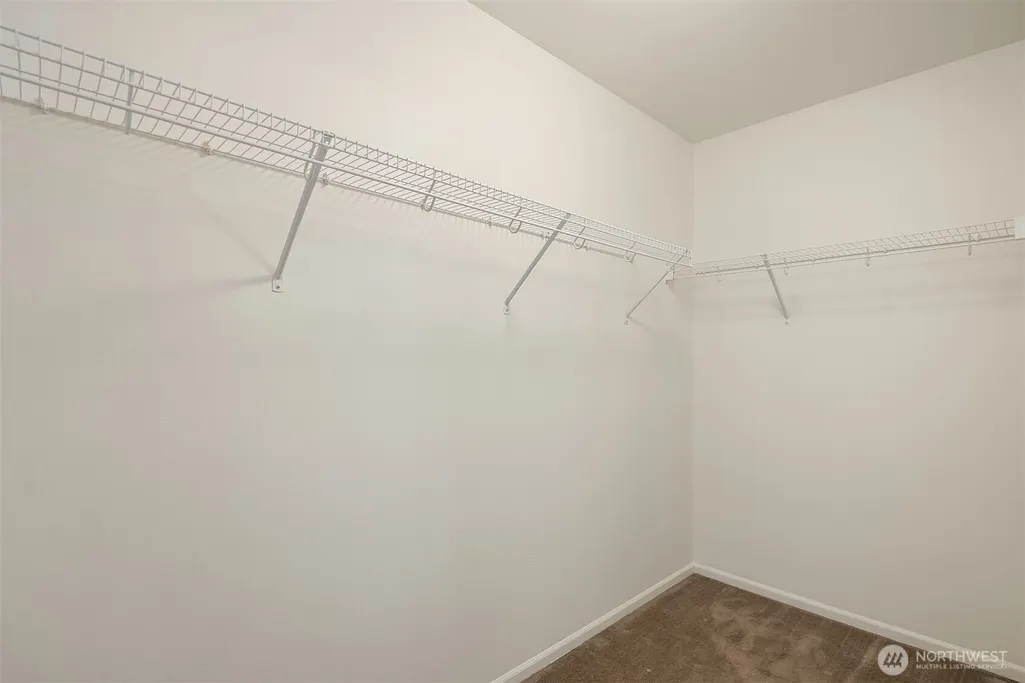
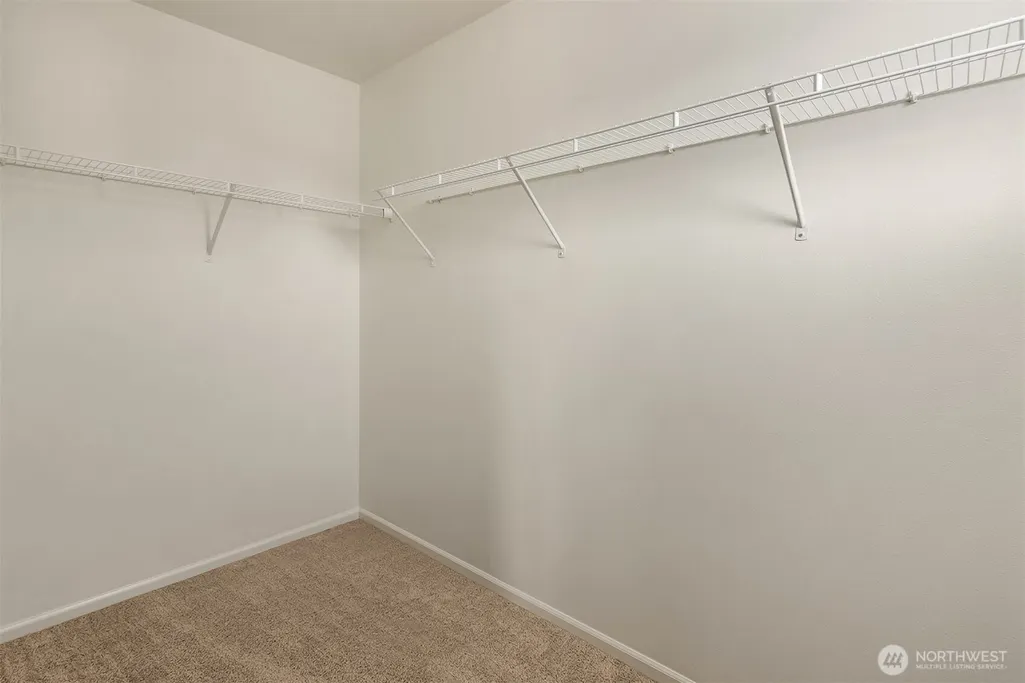
| Interior Amenities | Bath Off Primary,Ceiling Fan(s),Dbl Pane/Storm Window,Dining Room,Fireplace,Pantry,Vaulted Ceiling(s),Walk-In Closet(s),Water Heater |
|---|---|
| Basement | None |
| Flooring | Ceramic Tile,Vinyl Plank,Carpet |
| Total Fireplaces | 1 |
| Fireplace Features | Gas |
| Air Conditioning Y/N | Yes |
| Heating Y/N | Yes |
| Fireplace Y/N | Yes |
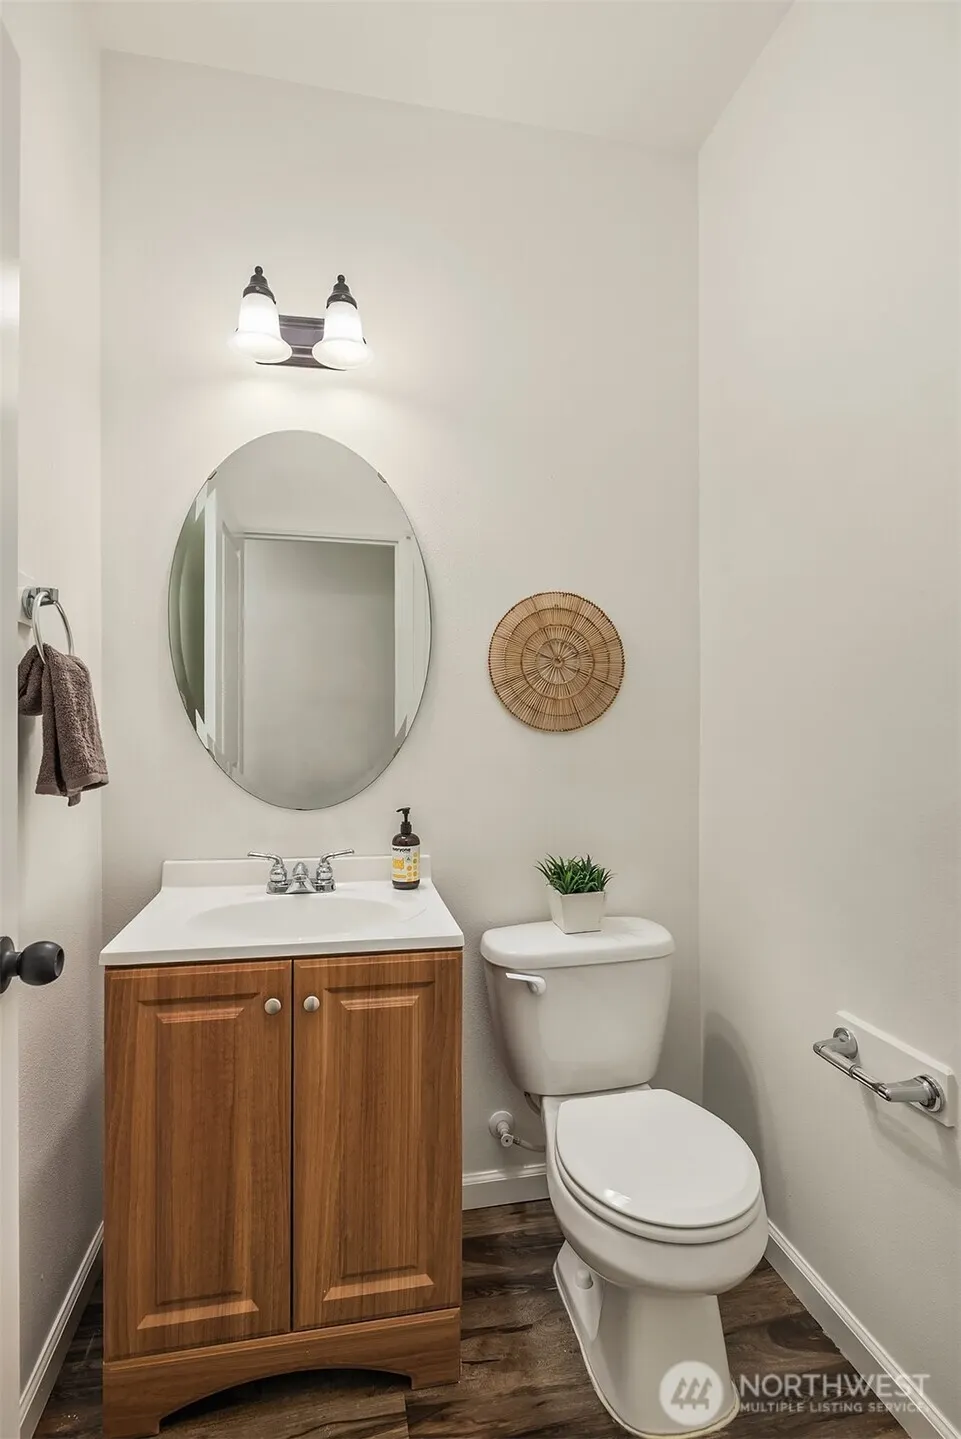
| Half Baths | 1 |
| Total Bedrooms | 4 |
| Total Baths | 3 |
| Water Heater Type | Gas |
| Water Heater Location | Garage |
| Fireplaces Main | 1 |
| Power Production Type | Electric,Natural Gas |
| Bedrooms Upper | 4 |
| Baths Half Main | 1 |
| Baths Full Upper | 2 |
| Bathrooms | 2.5 |
Exterior Features
| Exterior Amenities | Cement Planked,Stone |
|---|---|
| Vegetation | Garden Space |
| Parking Features | Driveway,Attached Garage,Off Street |
| Lot Features | Cul-De-Sac,Curbs,Dead End Street,Paved,Sidewalk |
| Water Source | Public |
| Total Parking | 2 |
| Inclusions | Dishwasher(s),Dryer(s),Garbage Disposal,Microwave(s),Refrigerator(s),Stove(s)/Range(s),Washer(s) |
| Foundation Details | Poured Concrete |
| Building Area Total | 1964 |
| Lot Dimensions | 35'x102' Approx. |
| Lot Size Acres | 0.08 |
| Waterfront Y/N | No |
| Covered Spaces | 2 |
| Irrigation Water Rights Y/N | No |
| Site Features | Cable TV,Fenced-Fully,Gas Available,High Speed Internet,Patio |
Amenities
- Foreclosure
- Views
- Short Sale
- New Construction
- Adult 55+
- Lease To Own
- No HOA Fees
- Furnished
- Primary On Main
- Air Conditioning
- Seller Finance
- Green
- Fixer Upper
- Horse
- Golf
- Fireplace
- Deck
- Garage
- Basement
- Pool
Property vs Single Family Average in 98296
Price
Taxes
Year Built
In The Neighborhood
Just Listed
Lake Stevens
$ 1,145,000
- Type
- Single Family | Active
- Size
- 4,456 SqFt
- Rooms
- 4 Beds + 3.5 Baths
 Listed by: COMPASS
Just Listed
Snohomish
$ 1,099,000
- Type
- Single Family | Active
- Size
- 2,817 SqFt
- Rooms
- 5 Beds + 3 Baths
Listed by: John L. Scott Snohomish
Open House
Snohomish
$ 879,000
- Type
- Single Family | Active
- Size
- 2,334 SqFt
- Rooms
- 4 Beds + 2.5 Baths
Listed by: Redfin
Open House
Snohomish
$ 1,250,000
- Type
- Single Family | Active
- Size
- 2,464 SqFt
- Rooms
- 3 Beds + 3.5 Baths
Listed by: FIRST AND MAIN
Open House
Snohomish
$ 650,000
- Type
- Single Family | Active
- Size
- 1,720 SqFt
- Rooms
- 3 Beds + 2 Baths
Listed by: RE/MAX Elite
Just Listed
Snohomish
$ 1,190,000
- Type
- Single Family | Active
- Size
- 2,773 SqFt
- Rooms
- 5 Beds + 3 Baths
Listed by: Opendoor Brokerage, LLC
Open House
Snohomish
$ 1,175,000
- Type
- Single Family | Active
- Size
- 1,684 SqFt
- Rooms
- 2 Beds + 2 Baths
Listed by: RE/MAX Elite
Just Listed
Snohomish
$ 1,445,890
- Type
- Single Family | Active
- Size
- 3,333 SqFt
- Rooms
- 5 Beds + 3 Baths
Listed by: Windermere Real Estate Midtown
Open House
Snohomish
$ 1,385,000
- Type
- Single Family | Active
- Size
- 2,571 SqFt
- Rooms
- 4 Beds + 2 Baths
Listed by: John L. Scott Everett
Waterfront
Snohomish
$ 2,499,999
- Type
- Single Family | Active
- Size
- 3,977 SqFt
- Rooms
- 4 Beds + 3 Baths
Listed by: John L. Scott Snohomish
Open House
Snohomish
$ 989,950
- Type
- Single Family | Active
- Size
- 2,950 SqFt
- Rooms
- 5 Beds + 3 Baths
Listed by: The Agency Seattle/Eastside
Views
Snohomish
$ 850,000
- Type
- Single Family | Active
- Size
- 2,248 SqFt
- Rooms
- 4 Beds + 3 Baths
Listed by: Real Broker LLC
New Construction
Snohomish
$ 1,762,995
- Type
- Single Family | Active
- Size
- 3,858 SqFt
- Rooms
- 5 Beds + 4.5 Baths
Listed by: Teambuilder KW
Eco Friendly
Snohomish
$ 635,000
- Type
- Single Family | Active
- Size
- 1,830 SqFt
- Rooms
- 3 Beds + 2.5 Baths
Listed by: Redfin
