
Open House Sat, Sep 19th 01:00 PM - 04:00 PM
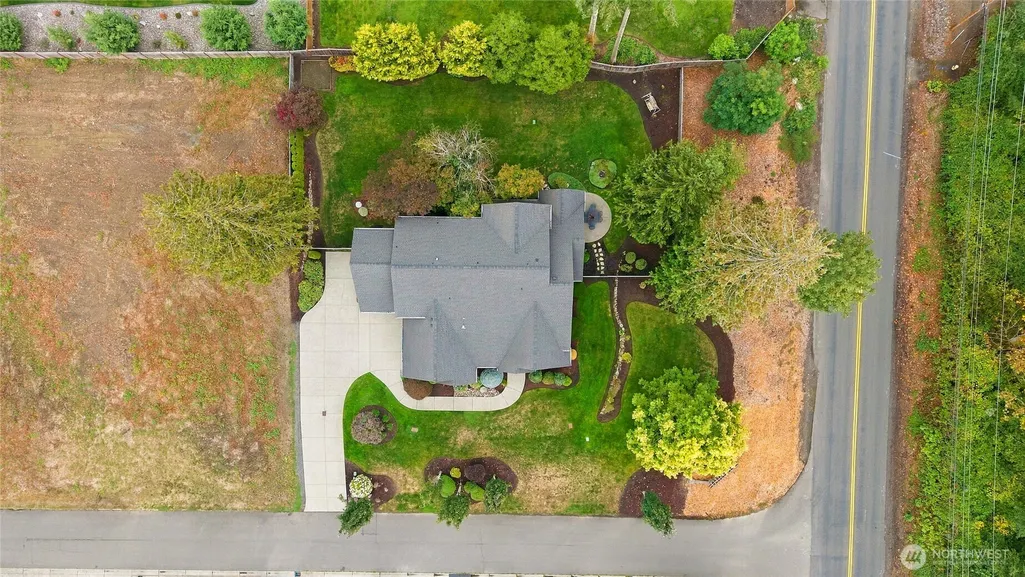
Address
3119 115th Avenue Ct E, Edgewood, WA
Price
$ 1,098,000
Property Attributes
- ID#2582641
- TypeSingle Family
- CountyPIERCE
- CityEdgewood
- AreaEdgewood
- NeighborhoodEdgewood
- Zip98372
- StyleTraditional
- Year Built2012
- Taxes$ 11565
- Price$ 1,098,000
- Bedrooms4
- Full Bathrooms2
- Half Bathrooms1
- Sqr Footage3507
- Lot Size0.6364 Acres
Data Source:
Northwest Multiple Listing Service (NWMLS)
Property Description
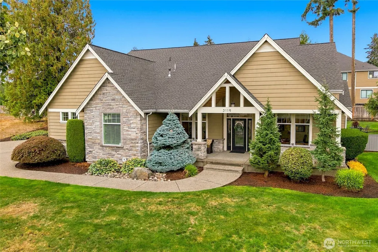
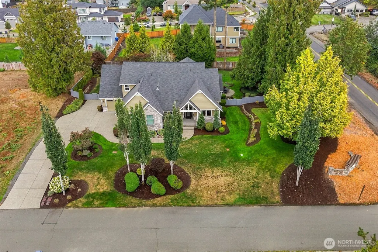
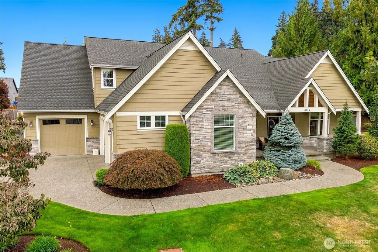
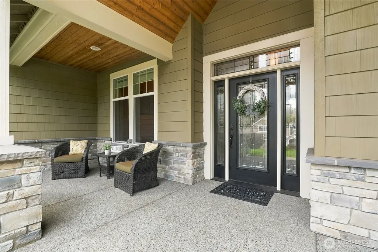
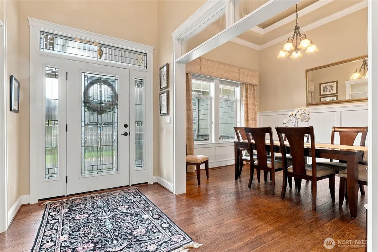
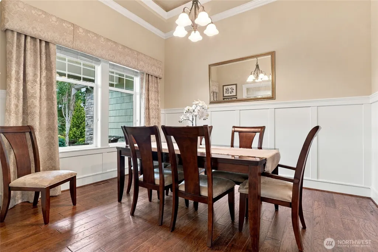
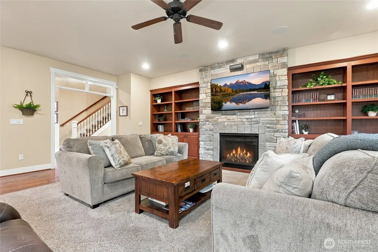
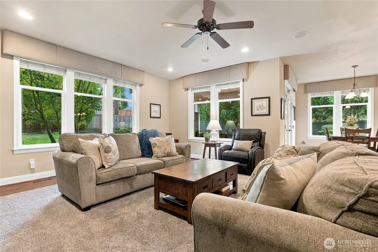
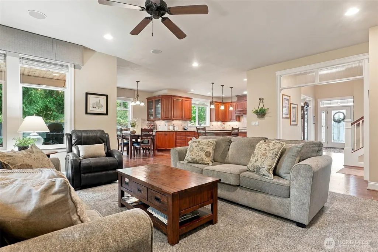
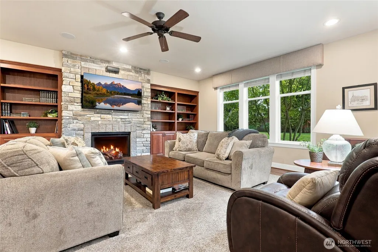
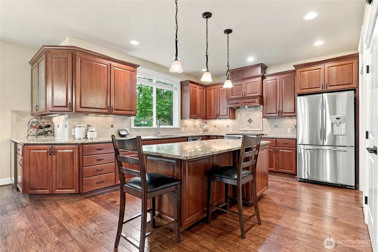
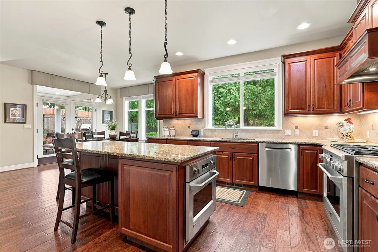
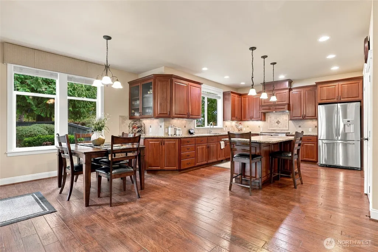
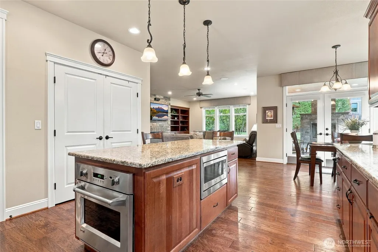
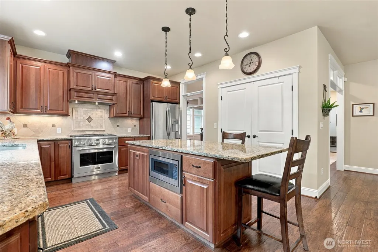
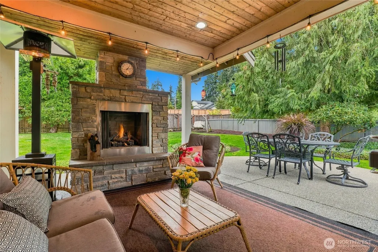
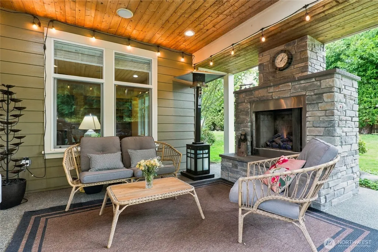
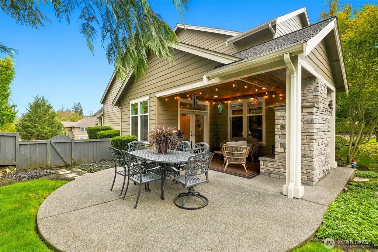
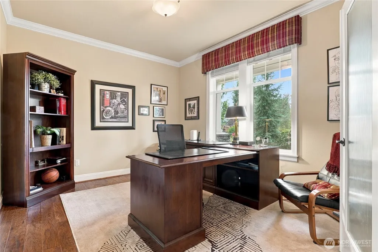
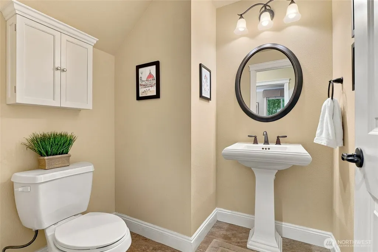
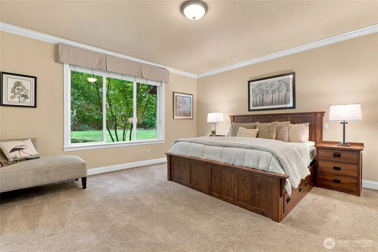
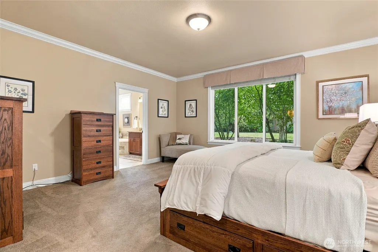
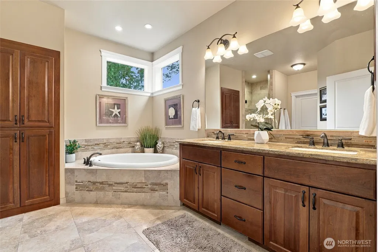
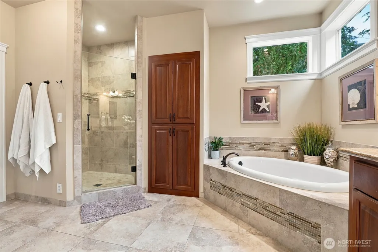
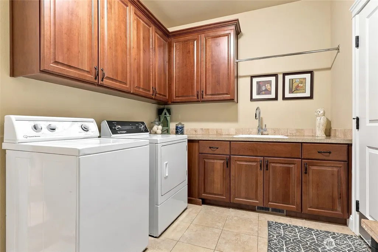
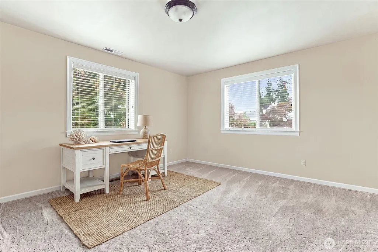
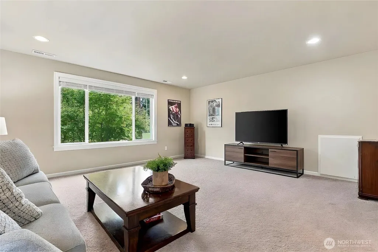
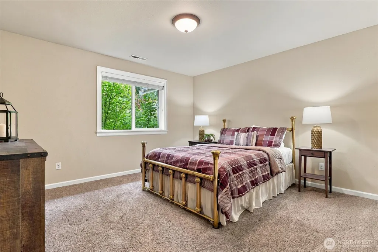
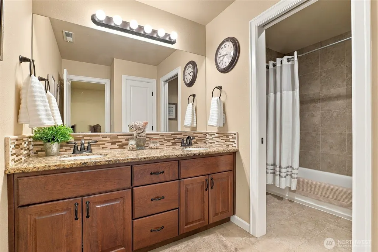
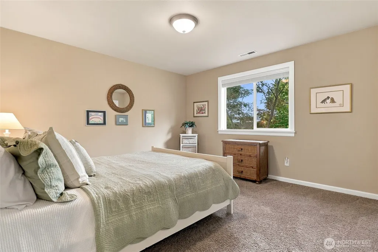
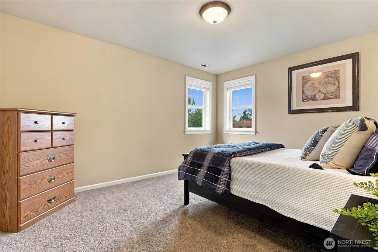
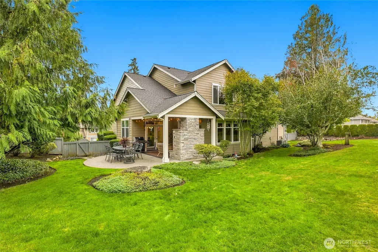
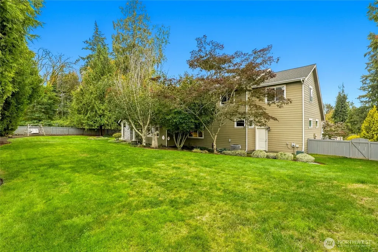
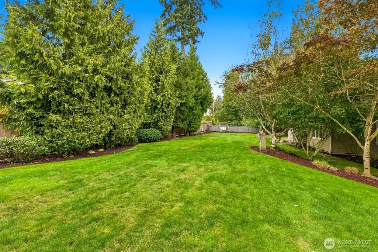
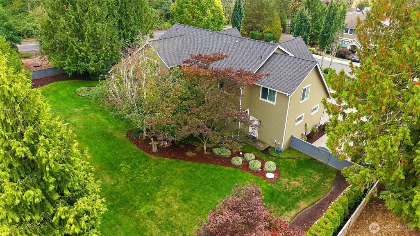
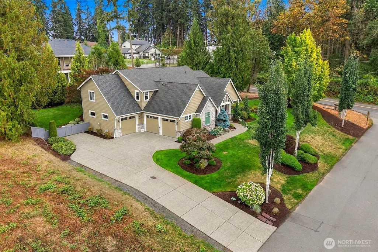
Welcome to this extraordinary custom built home in the Avalon Estates neighborhood, perfectly positioned on a private half acre lot located on a quiet cul-de-sac. Beautifully maintained, this 4 bedroom residence blends timeless style, quality craftsmanship, and thoughtful design, highlighted by a main-level primary suite.The gourmet kitchen is a true centerpiece, featuring sleek granite countertops, a premium six-burner gas range, double ovens, abundant cabinetry, and generous storage, ideal for both everyday living and entertaining. A main level office adds convenience and flexibility. Upstairs, the spacious bonus room offers the perfect setting for a media room, game room, or play space. A versatile flex room provides even more options as a craft room, home gym, hobby space, or additional office. Enjoy seamless indoor-outdoor living in the fully fenced backyard, with room to relax, garden, play, and entertain. Front and backyard sprinkler systems make maintenance easy, while the built-in gas fireplace creates a warm outdoor gathering space.The oversized three car garage provides excellent vehicle and storage space and features a convenient hot and cold water spigot, ideal for projects, cleaning, or washing your car. Two zone heating and air conditioning oofers more control for each floor. Located in the Puyallup School District and close to shopping, dining, and everyday amenities, this exceptional home offers privacy, versatility, and an inviting lifestyle.
| Elementary School | Middle School | High School |
|---|---|---|
| Mt View Elem | Edgemont Jnr High | Puyallup High |
| Price History | |
|---|---|
| 9/17/2026 | Listed $1,098,000 |
General Features
| Living Area | 3507 |
|---|---|
| Sewer | Septic Tank |
| Heating | 90%+ High Efficiency |
| Cooling | Central Air |
| Possession | Closing |
| Roof | Composition |
| Appliances | Dishwasher,Double Oven,Dryer,Microwave,Refrigerator,Stove(s)/Range(s),Washer |
| HOA Fee | 400 |
| Association Fee Includes | Common Area Maintenance |
| Architectural Style | Traditional |
| Security Features | Fully Fenced,Security System |
| Year Built | 2012 |
| Topography | Level,Partial Slope |
| Levels | Two |
| Property Subtype | Single Family Residence |
| Tax Year | 2026 |
| Community Features | CCRs |
| Building Name | Avalon Estates |
| Assoc Fee Paid Per | Annually |
| County | Pierce |
| New Construction | No |
| Property Type | Residential |
| HOA | Yes |
| Attached Garage | Yes |
| Subdivision Name | Edgewood |
| Facing Direction | West |
| Garage Y/N | Yes |
| Full Baths | 2 |
| Special Listing Conditions | None |
| Status | Active |
| Directions | GPS works well. |
| High School | Puyallup High |
| City | Edgewood |
| Entry Location | Main |
| Senior Community Y/N | No |
| High School District | Puyallup |
| MLS Area | 72 - Edgewood |
| Lot Size Units | Square Feet |
| Lot Size Square Feet | 27720 |
| Carport Y/N | No |
| Listing Terms | Cash,Conventional |
| Elementary School | Mt View Elem |
| Land Lease Y/N | No |
| Tax Annual Amount | 11565 |
| Middle/Junior High School | Edgemont Jnr High |
| Property Condition | Very Good |
| Public Remarks | Welcome to this extraordinary custom built home in the Avalon Estates neighborhood,perfectly positioned on a private half acre lot located on a quiet cul-de-sac. Beautifully maintained,this 4 bedroom |
| Structure Type | House |
| Building Area Units | Square Feet |
| Standard Status | Active |
| Water Company | Mountain View Water |
| Property Style | 12 - 2 Story |
| NWM_ShowMapLink | Yes |
Interior Features
| Interior Amenities | Bath Off Primary,Ceiling Fan(s),Dbl Pane/Storm Window,Dining Room,Fireplace,French Doors,Security System,Walk-In Closet(s),Water Heater,Wine/Beverage Refrigerator |
|---|---|
| Basement | None |
| Flooring | Ceramic Tile,Hardwood,Carpet |
| Total Fireplaces | 1 |
| Fireplace Features | Gas |
| Air Conditioning Y/N | Yes |
| Heating Y/N | Yes |
| Fireplace Y/N | Yes |
| Half Baths | 1 |
| Total Bedrooms | 4 |
| Main Level Bedrooms | 1 |
| Total Baths | 3 |
| Bedrooms Possible | 4 |
| Water Heater Type | Gas |
| Water Heater Location | Garage |
| Fireplaces Main | 1 |
| Power Production Type | Electric,Natural Gas |
| Bedrooms Upper | 3 |
| Baths Half Main | 1 |
| Baths Full Main | 1 |
| Baths Full Lower | 1 |
| Bathrooms | 2.5 |
Exterior Features
| Exterior Amenities | Stone,Wood Products |
|---|---|
| Vegetation | Garden Space |
| Parking Features | Attached Garage |
| Lot Features | Cul-De-Sac |
| Water Source | Public |
| Total Parking | 3 |
| Inclusions | Dishwasher(s),Double Oven,Dryer(s),Microwave(s),Refrigerator(s),Stove(s)/Range(s),Washer(s) |
| Foundation Details | Poured Concrete |
| Building Area Total | 3507 |
| Lot Size Acres | 0.6364 |
| Waterfront Y/N | No |
| Covered Spaces | 3 |
| Irrigation Water Rights Y/N | No |
| Site Features | Cable TV,Fenced-Fully,Gas Available,High Speed Internet,Outdoor Fireplace,Patio,Sprinkler System |
Amenities
- Foreclosure
- Views
- Short Sale
- New Construction
- Adult 55+
- Lease To Own
- No HOA Fees
- Furnished
- Primary On Main
- Air Conditioning
- Seller Finance
- Green
- Fixer Upper
- Horse
- Golf
- Fireplace
- Deck
- Garage
- Basement
- Pool
Property vs Single Family Average in 98372
Price
Taxes
Year Built
In The Neighborhood
Open House
Edgewood
$ 839,950
- Type
- Single Family | Active
- Size
- 2,060 SqFt
- Rooms
- 3 Beds + 2 Baths
 Listed by: Sievers Real Estate
Open House
Edgewood
$ 710,000
- Type
- Single Family | Active
- Size
- 2,260 SqFt
- Rooms
- 3 Beds + 2.5 Baths
Listed by: Mountain View Realty Group
Open House
Edgewood
$ 1,053,995
- Type
- Single Family | Active
- Size
- 3,408 SqFt
- Rooms
- 6 Beds + 3 Baths
Listed by: D.R. Horton
Open House
Edgewood
$ 615,000
- Type
- Single Family | Active
- Size
- 2,016 SqFt
- Rooms
- 4 Beds + 1.5 Baths
Listed by: COMPASS
Just Listed
Edgewood
$ 688,500
- Type
- Single Family | Active
- Size
- 3,276 SqFt
- Rooms
- 5 Beds + 3 Baths
Listed by: Windermere Prof Partners
Views
Edgewood
$ 1,150,000
- Type
- Single Family | Active
- Size
- 3,152 SqFt
- Rooms
- 4 Beds + 3 Baths
Listed by: Realogics Sotheby's Int'l Rlty
Views
Edgewood
$ 750,000
- Type
- Single Family | Active
- Size
- 2,659 SqFt
- Rooms
- 4 Beds + 2.5 Baths
Listed by: Windermere RE West Campus Inc
Views
Edgewood
$ 630,000
- Type
- Single Family | Active
- Size
- 2,470 SqFt
- Rooms
- 3 Beds + 2.5 Baths
Listed by: eXp Realty
Reduced
Edgewood
$ 799,900
- Type
- Single Family | Active
- Size
- 2,588 SqFt
- Rooms
- 4 Beds + 3.5 Baths
Listed by: LGI Realty
Edgewood
$ 715,000
- Type
- Single Family | Active
- Size
- 1,850 SqFt
- Rooms
- 3 Beds + 2 Baths
Listed by: Better Properties UP/Fircrest
Views
Edgewood
$ 999,900
- Type
- Single Family | Active
- Size
- 3,182 SqFt
- Rooms
- 5 Beds + 3.5 Baths
Listed by: GCH Puget Sound, Inc.
Open House
Edgewood
$ 899,995
- Type
- Single Family | Active
- Size
- 3,259 SqFt
- Rooms
- 6 Beds + 3 Baths
Listed by: D.R. Horton
